
Contact the Rick Gibson Group
Current Property Listings
7679 Victor Lane
Fanny Bay
V0R 1W0
$1,699,000
Residential
beds: 2
baths: 4.0
3,576 sq. ft.
built: 2018
- Status:
- Active
- Prop. Type:
- Residential
- MLS® Num:
- 1049125
- Bedrooms:
- 2
- Bathrooms:
- 4
- Year Built:
- 2018
- Photos (40)
- Schedule / Email
- Send listing
- Mortgage calculator
- Print listing
Schedule a viewing:
Cancel any time.
An exceptional custom residence set on 1.14 acres of beautifully landscaped grounds, just 100 steps from the beach. This elegant 2-bedroom, 4-bathroom home blends timeless craftsmanship with sophisticated comfort. The chef’s kitchen features Miele appliances, soft-close cabinetry, a black walnut island, farmer’s sink and adjoining butler’s pantry. Throughout, discover live-edge details, marble and quartz, whitewashed pine ceilings, handcrafted fir beams, hardwood and tile floors, cedar-lined closets, dog bath and a dramatic 20’ great room with granite and river-stone fireplace. The birch-panelled double garage adds a polished finish. Outdoor highlights include a paved drive, Beaufort Mountain glimpses, fenced vegetable garden, greenhouse, and patio heaters. A development ready guest cottage awaits. Advanced infrastructure includes radiant heat, heat pump, HRV, 200-amp service, generator backup, security, rainwater collection and skylights. A rare offering best appreciated in person.
- Property Type:
- Residential
- Type:
- Single Family Residence
- Year built:
- 2018 (Age: 8)
- Living Area:
- 3,576 sq. ft.
- Listing General Location:
- CV Union Bay/Fanny Bay, Comox Valley
- Bedrooms:
- 2
- Bathrooms:
- 4.0 (Full:-/Half:-)
- Lot Size:
- 1.144 acre(s)
- Kitchens:
- 1
- Building Features:
- Fire Alarm, Security System
- Construction:
- Cement Fibre, Insulation All, Shingle-Wood, Wood
- New Construction:
- No
- Basement:
- Crawl Space
- Foundation:
- Concrete Perimeter, Slab
- Electricity:
- Yes
- Roof:
- Wood
- Other Structures:
- Greenhouse, Guest Accommodations
- Floor finish:
- Hardwood, Tile
- Total Building Area:
- 3,576 sq. ft.
- Total Unfinished Area:
- 0 sq. ft.
- # Bedrooms or Dens Total:
- 2
- # Main Level Bedrooms:
- 1
- # Second Level Bedrooms:
- 1
- # Third Level Bedrooms:
- 0
- # Lower Level Bedrooms:
- 0
- # Other Level Bedrooms:
- 0
- # Main Level Bathrooms:
- 3
- # Second Level Bathrooms:
- 1
- # Third Level Bathrooms:
- 0
- # Lower Level Bathrooms:
- 0
- # Other Level Bathrooms:
- 0
- # Main Level Kitchens:
- 1
- # Second Level Kitchens:
- 0
- # Third Level Kitchens:
- 0
- # Lower Level Kitchens:
- 0
- # Other Level Kitchens:
- 0
- Living Area Lower Floor:
- 0 sq. ft.
- Living Area Main Floor:
- 2,202 sq. ft.
- Living Area Other Floor:
- 0 sq. ft.
- Living Area 2nd Floor:
- 1,374 sq. ft.
- Living Area 3rd Floor:
- 0 sq. ft.
- Fireplaces:
- 1
- Fireplace Details:
- Wood Burning
- Laundry Features:
- In House
- Water supply:
- Cistern, Municipal
- Sewer:
- Septic System
- Cooling:
- Other
- Heating:
- Heat Pump, Radiant Floor
- Fireplace:
- Yes
- Warranty:
- Yes
- Dishwasher, Dryer, Microwave, Refrigerator, Washer
- Dining/Living Combo, French Doors, Vaulted Ceiling(s)
- Blinds, Screens, Skylight(s), Vinyl Frames, Window Coverings
- Balcony/Deck, Balcony/Patio, Fencing: Full, Garden, Sprinkler System, Water Feature, Wheelchair Access
- Mountain(s)
- Main Level
- 0
- Yes
- No
- Unrestricted
- Jurisdiction name:
- Courtenay Rural (771)
- Zoning:
- R-1
- Accessibility:
- Accessible Entrance, Ground Level Main Floor, Wheelchair Friendly
- Number of 2 piece baths:
- 2
- Number of 3 piece baths:
- 0
- Number of 4 piece baths:
- 1
- Number of 5 piece baths:
- 0
- Number of 2 piece Ensuites:
- 0
- Number of 3 piece Ensuites:
- 0
- Number of 4 piece Ensuites:
- 1
- Other Equipment:
- Electric Garage Door Opener, Propane Tank, Security System
- Occupancy:
- Owner
- Property Condition:
- Resale
- Utilities:
- Cable Connected, Electricity Connected, Garbage, Phone Available
- Exposure / Faces:
- East
- Layout:
- Main Level Entry with Lower/Upper Lvl(s)
- Lot Site Features:
- Acreage, Central Location, Cleared, Easy Access, Family-Oriented Neighbourhood, Irregular Lot, Irrigation Sprinkler(s), Landscaped, Level, Marina Nearby, Park Setting, Private, Quiet Area, Recreation Nearby
- Attached Garage:
- No
- Carport Spaces:
- 0
- Garage Spaces:
- 2
- Garage:
- Yes
- Parking Features:
- Garage Double
- Total Parking Spaces:
- 2
- Road Surface Type:
- Paved
- Date Listed:
- Sep 10, 2026
- Original Price:
- 1699000.0
-
 Looking up the driveway
-
Back Patio Area
-
Back of home
-
Front door
-
Front entrance
-
Great room
-
Great room
-
Dining area
-
Kitchen
-
Kitchen
-
Kitchen
-
Butler kitchen
-
Sunroom
-
Primary Bedroom
-
Primary Ensuite
-
Dog Bath
-
Library sitting room
-
Upper Bedroom
-
Closet in upper bedroom
-
Upper Deck
-
View from Upper deck
-
Patio
-
View of home from yard
-
Yard
-
Back of home
-
Garden
-
Garden
-
Garden
-
Garden
-
Garden
-
Garden
-
Garden
-
Greenhouse
-
Aerial
-
Aerial
-
Aerial
-
Aerial
-
Floorplan
-
Floorplan
-
Floorplan
Listed by Sotheby's International Realty Canada (Vic2)
Data was last updated October 27, 2026 at 04:05 AM (UTC)
Area Statistics
- Listings on market:
- 34
- Avg list price:
- $959,500
- Min list price:
- $297,500
- Max list price:
- $10,000,000
- Avg days on market:
- 69
- Min days on market:
- 1
- Max days on market:
- 550
- Avg price per sq.ft.:
- $523.36
These statistics are generated based on the current listing's property type
and located in
CV Union Bay/Fanny Bay. Average values are
derived using median calculations. This data is not produced by
the MLS® system.

- RICK GIBSON
- ROYAL LEPAGE-COMOX VALLEY
- 1 (250) 3381723
- Contact by Email
powered by myRealPage.com
Communities to fit all lifestyles
What Our Clients Say
Get new listings and updates in your inbox.

Have a Question?
Ask the valley's real estate experts
Fill out your name and email and either Rick or Felicity will follow up with you as soon as possible.
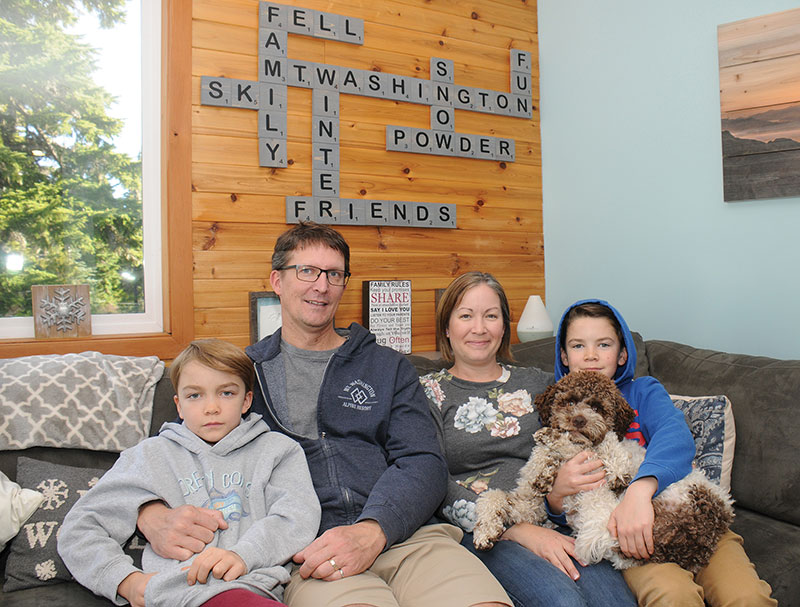
The Fell Family – In Profile
Dan and Kim Fell and their two sons are part of a trend gaining strength at Mount Washington Alpine Resort, of families living full time at the Resort near Courtenay, B.C.