
Contact the Rick Gibson Group
Current Property Listings
9500 Martin Park Dr
Black Creek
V9J 1C4
$1,190,000
Residential
beds: 3
baths: 2.0
1,504 sq. ft.
built: 1997
- Status:
- Active
- Prop. Type:
- Residential
- MLS® Num:
- 1052406
- Bedrooms:
- 3
- Bathrooms:
- 2
- Year Built:
- 1997
- Photos (76)
- Schedule / Email
- Send listing
- Mortgage calculator
- Print listing
Schedule a viewing:
Cancel any time.
Lakefront living meets the ultimate toy shop! Just minutes from Saratoga Speedway, this extensively renovated 1-level rancher on 0.46 acres fronts beautiful Robinson Lake. The 1,503 sqft home offers 3 bedrooms, 2 bathrooms, a new kitchen with large island, updated interiors, new Hardie board siding, roof, heat pump, perimeter drains & well system. But the real head-turner? A 900 sqft shop built in 2022 with 200-amp power, 13' ceilings, 10' garage door, four skylights, heat pump and 2pc bathroom — designed with intent for wrenching on your hot rods, building projects, storing your toys or creating the ultimate hobby space. The home & shop each have 200-amp service, plus a generator connection for the home. A timber-frame breezeway & covered deck connect the lifestyle. When the work is done, head down to your own sandy lakefront for a paddle, a pedal boat ride or an evening around the firepit. New septic (2021). Appliances included. Bring your toys. Gated & fully fenced. Make it yours!
- Property Type:
- Residential
- Type:
- Single Family Residence
- Year built:
- 1997 (Age: 29)
- Living Area:
- 1,503.66 sq. ft.
- Listing General Location:
- CV Merville Black Creek, Comox Valley
- Bedrooms:
- 3
- Bathrooms:
- 2.0 (Full:-/Half:-)
- Lot Size:
- 20,038 sq. ft.
- Kitchens:
- 1
- Home Style:
- West Coast
- Construction:
- Concrete
- New Construction:
- No
- Basement:
- Crawl Space
- Foundation:
- Concrete Perimeter
- Electricity:
- Yes
- Roof:
- Asphalt Shingle
- Other Structures:
- Workshop
- Floor finish:
- Wood
- Total Building Area:
- 2,504.85 sq. ft.
- Total Unfinished Area:
- 1,001.19 sq. ft.
- # Bedrooms or Dens Total:
- 4
- # Main Level Bedrooms:
- 3
- # Second Level Bedrooms:
- 0
- # Third Level Bedrooms:
- 0
- # Lower Level Bedrooms:
- 0
- # Other Level Bedrooms:
- 0
- # Main Level Bathrooms:
- 2
- # Second Level Bathrooms:
- 0
- # Third Level Bathrooms:
- 0
- # Lower Level Bathrooms:
- 0
- # Other Level Bathrooms:
- 0
- # Main Level Kitchens:
- 1
- # Second Level Kitchens:
- 0
- # Third Level Kitchens:
- 0
- # Lower Level Kitchens:
- 0
- # Other Level Kitchens:
- 0
- Living Area Lower Floor:
- 0 sq. ft.
- Living Area Main Floor:
- 1,503.66 sq. ft.
- Living Area Other Floor:
- 0 sq. ft.
- Living Area 2nd Floor:
- 0 sq. ft.
- Living Area 3rd Floor:
- 0 sq. ft.
- Fireplaces:
- 1
- Fireplace Details:
- Propane
- Laundry Features:
- In House
- Water supply:
- Well: Shallow
- Sewer:
- Septic System
- Additional Accommodations:
- None
- Cooling:
- Air Conditioning, Wall Unit(s)
- Heating:
- Baseboard, Electric, Heat Pump
- Fireplace:
- Yes
- Dishwasher, Dryer, Oven/Range Electric, Refrigerator, Washer
- Ceiling Fan(s), Controlled Entry, Dining/Living Combo, Vaulted Ceiling(s), Workshop
- Blinds, Screens, Vinyl Frames
- Awning(s), Balcony/Deck, Fencing: Full, Low Maintenance Yard, Security System, Water Feature
- Lake
- Lake Front
- Ground Level
- 0
- Yes
- No
- Unrestricted
- Jurisdiction name:
- Courtenay Rural (771)
- Zoning:
- RU-8
- Accessibility:
- Ground Level Main Floor, Primary Bedroom on Main
- Bed and Breakfast:
- None
- Number of 2 piece baths:
- 0
- Number of 3 piece baths:
- 0
- Number of 4 piece baths:
- 1
- Number of 5 piece baths:
- 0
- Number of 2 piece Ensuites:
- 0
- Number of 3 piece Ensuites:
- 0
- Number of 4 piece Ensuites:
- 1
- Other Equipment:
- Electric Garage Door Opener, Propane Tank, Security System
- Occupancy:
- Vacant
- Property Condition:
- Resale
- Utilities:
- Cable Available, Electricity Connected, Phone Available
- Exposure / Faces:
- West
- Layout:
- Rancher
- Lot Site Features:
- Landscaped, Level, Park Setting, Recreation Nearby, Rural Setting, Serviced, Walk on Waterfront
- Carport Spaces:
- 3
- Garage Spaces:
- 2
- Garage:
- Yes
- Parking Features:
- Additional Parking, Attached, Carport, Carport Double, Driveway, Garage Double, Guest, On Street, RV Access/Parking
- Total Parking Spaces:
- 10
- Road Surface Type:
- Paved
- Date Listed:
- Oct 16, 2026
- Original Price:
- 1190000.0
-
 Welcome to 9500 Martin Park Drive.
-
Private Gated entry.Wired for security and Lights.
-
900 sqft New Shop attached to the 1500 sqft 3 bed/2 bath Rancher by a breezeway/carport
-
Brand New Septic System in 2021
-
9 skylights on this property
-
Covered access from garage/shop to house
-
Home & Shop wrapped in HardieBoard. Timberframe Breezeway/Carport adds a ton of character and user friendly space
-
Yard is fully fenced for the pets and kids. Tons of parking
-
Photo 9 of 76
-
Front entry with low rise concrete steps
-
Photo 11 of 76
-
Photo 12 of 76
-
Photo 13 of 76
-
Shop is serviced with a heat pump and 2 mini split cassettes. 10ft Bay door. 13' ceilings.
-
Must see inside. Plugs for your Neon signs and all your tools. See Feature Sheet for all the details! Thoughtful design.
-
35' x 27' shop with a door off the back. 200 AMP Service plus Sub Panel.
-
Overbuilt with intent to work on cars/toys. 6inch concrete slab with rebar to take heavy loads. Engineered truss system to allow multi ton hoist. 2pc Bath with Hot Water on Demand
-
Photo 18 of 76
-
Walk on Waterfront in Black Creek
-
Fantastic setup for car enthusiasts or need space for the toys
-
Almost Half Acre on Robinson Lake
-
Enjoy lake front living
-
Glassy Morning
-
Misty Morning over the lake
-
Sunrise over the lake. Time for a coffee and a quick SUP ride
-
Star gazing 10/10
-
Fully Renovated Rancher
-
Vaulted Ceilings in the Living Room
-
Timberframe deck cover to match the front entry
-
Huge sandy beach. Fantastic setting
-
Prepped for a deck off the sliders/ Primary Bedroom. Wired for a hot tub as well
-
New asphalt shingle roof with Metal roofing accents.
-
Photo 33 of 76
-
Photo 34 of 76
-
Photo 35 of 76
-
Photo 36 of 76
-
Door into 3rd Bedroom or Office
-
All New exterior lighting
-
Photo 39 of 76
-
Photo 40 of 76
-
Deck needs a stain but is in great shape
-
Propane woodstove and dual fans.
-
Sunrise hits different here
-
Open Concept Living/Dining/Kitchen. Great Layout
-
Brand new wide plank engineered floors
-
Grab a book, pull up a chair. Enjoy lakefront living
-
Open Concept. Large Island with built in storage
-
Brand New Kitchen
-
Heat Pump and Mini Split for all your heating and cooling 365
-
Photo 50 of 76
-
All appliances included
-
Photo 52 of 76
-
Photo 53 of 76
-
Photo 54 of 76
-
Photo 55 of 76
-
Door accesses the laundry room
-
Primary with sliders to future deck. King size bed
-
AI version with some new furniture
-
Large space beside Primary for either a large walk in closet, office space or other flex space options
-
Flex space options
-
AI possibilities
-
Photo 62 of 76
-
4pc Ensuite with soaker tub
-
Ensuite
-
Ensuite Soaker Tub
-
Bedroom #2. This window looks out to front of house.
-
4pc Mainbathroom
-
Bedroom #3 - looking out at lake. 13'x13'6 Currently used as an office/flex space
-
Other side of Office/ Bedroom #3.
-
AI Furnishings options
-
Front entry storage. Laundry to the left.
-
Front entry. Door has privacy screen built in.
-
Photo 73 of 76
-
Photo 74 of 76
-
Photo 75 of 76
-
Sunsets on the lake
Listed by REMAX Ocean Pacific (Crtny)
Data was last updated November 15, 2026 at 10:05 PM (UTC)
Area Statistics
- Listings on market:
- 37
- Avg list price:
- $1,190,000
- Min list price:
- $399,900
- Max list price:
- $22,900,000
- Avg days on market:
- 89
- Min days on market:
- 9
- Max days on market:
- 299
- Avg price per sq.ft.:
- $642.14
These statistics are generated based on the current listing's property type
and located in
CV Merville Black Creek. Average values are
derived using median calculations. This data is not produced by
the MLS® system.

- RICK GIBSON
- ROYAL LEPAGE-COMOX VALLEY
- 1 (250) 3381723
- Contact by Email
powered by myRealPage.com
Communities to fit all lifestyles
What Our Clients Say
Get new listings and updates in your inbox.

Have a Question?
Ask the valley's real estate experts
Fill out your name and email and either Rick or Felicity will follow up with you as soon as possible.
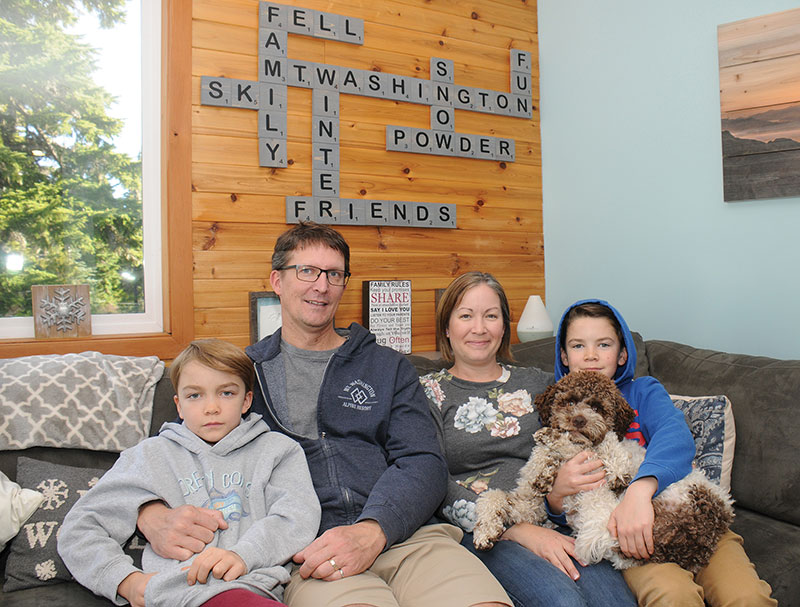
The Fell Family – In Profile
Dan and Kim Fell and their two sons are part of a trend gaining strength at Mount Washington Alpine Resort, of families living full time at the Resort near Courtenay, B.C.