
Contact the Rick Gibson Group
Current Property Listings
1001 McBride Pl
Courtenay
V9N 8Z2
$835,000
Residential
beds: 3
baths: 2.0
1,690 sq. ft.
built: 1994
- Status:
- Active
- Prop. Type:
- Residential
- MLS® Num:
- 1052512
- Bedrooms:
- 3
- Bathrooms:
- 2
- Year Built:
- 1994
- Photos (86)
- Schedule / Email
- Send listing
- Mortgage calculator
- Print listing
Schedule a viewing:
Cancel any time.
Enjoy easy one-level living in desirable Courtenay East! Tucked away on a quiet cul-de-sac, this spacious 1,690 sq. ft., 3-bedroom, 2-bathroom rancher offers comfort, convenience and room to relax. The welcoming layout features a generous family room with electric fireplace and an updated kitchen with refreshed cabinetry, quartz countertops and a bright eating area. French doors open to a private, fully fenced backyard with a covered stamped-concrete patio and attractive block retaining wall, perfect for outdoor dining or morning coffee. Notable improvements include replaced Poly-B plumbing, updated plumbing fixtures and a brand-new natural gas hot water tank. A double garage, RV parking and garden shed add practical appeal, with space for vehicles, hobbies and storage. Close to shopping, restaurants, recreation, golf, schools and the hospital, this well-located home offers the space you want with everyday amenities nearby. Settle in and enjoy the lifestyle!
- Property Type:
- Residential
- Type:
- Single Family Residence
- Year built:
- 1994 (Age: 32)
- Living Area:
- 1,690 sq. ft.
- Listing General Location:
- CV Courtenay East, Comox Valley
- Bedrooms:
- 3
- Bathrooms:
- 2.0 (Full:-/Half:-)
- Lot Size:
- 8,568 sq. ft.
- Lot Details:
- 72x119
- Kitchens:
- 1
- Home Style:
- Contemporary
- Building Features:
- Transit Nearby
- Construction:
- Frame Wood, Insulation All, Insulation: Ceiling, Insulation: Walls, Vinyl Siding
- New Construction:
- No
- Basement:
- Crawl Space
- Foundation:
- Concrete Perimeter
- Electricity:
- Yes
- Roof:
- Asphalt Shingle
- Other Structures:
- Storage Shed
- Floor finish:
- Carpet, Laminate, Linoleum, Mixed
- Total Building Area:
- 2,121 sq. ft.
- Total Unfinished Area:
- 431 sq. ft.
- # Bedrooms or Dens Total:
- 3
- # Main Level Bedrooms:
- 3
- # Second Level Bedrooms:
- 0
- # Third Level Bedrooms:
- 0
- # Lower Level Bedrooms:
- 0
- # Other Level Bedrooms:
- 0
- # Main Level Bathrooms:
- 2
- # Second Level Bathrooms:
- 0
- # Third Level Bathrooms:
- 0
- # Lower Level Bathrooms:
- 0
- # Other Level Bathrooms:
- 0
- # Main Level Kitchens:
- 1
- # Second Level Kitchens:
- 0
- # Third Level Kitchens:
- 0
- # Lower Level Kitchens:
- 0
- # Other Level Kitchens:
- 0
- Living Area Lower Floor:
- 0 sq. ft.
- Living Area Main Floor:
- 1,690 sq. ft.
- Living Area Other Floor:
- 73 sq. ft.
- Living Area 2nd Floor:
- 0 sq. ft.
- Living Area 3rd Floor:
- 0 sq. ft.
- Fireplaces:
- 1
- Fireplace Details:
- Electric, Family Room
- Laundry Features:
- In House
- Water supply:
- Municipal
- Sewer:
- None
- Cooling:
- None
- Heating:
- Baseboard
- Fireplace:
- Yes
- Warranty:
- No
- Dishwasher, Dryer, Garburator, Oven/Range Electric, Range Hood, Refrigerator, Washer
- Ceiling Fan(s), Dining Room, Dining/Living Combo, Eating Area, French Doors
- Blinds, Screens
- Awning(s), Fenced, Fencing: Full, Garden, Low Maintenance Yard, Security System, Sprinkler System
- City
- Ground Level
- 0
- Yes
- No
- Unrestricted
- Jurisdiction name:
- City of Courtenay
- Zoning:
- R1
- Accessibility:
- Accessible Entrance, Ground Level Main Floor, Primary Bedroom on Main
- Bed and Breakfast:
- None
- Number of 2 piece baths:
- 0
- Number of 3 piece baths:
- 0
- Number of 4 piece baths:
- 1
- Number of 5 piece baths:
- 0
- Number of 2 piece Ensuites:
- 0
- Number of 3 piece Ensuites:
- 1
- Number of 4 piece Ensuites:
- 0
- Other Equipment:
- Sump Pump
- Property Condition:
- Resale
- Utilities:
- Cable Available, Electricity Available, Electricity Connected, Garbage, Natural Gas Available, Phone Available, Recycling, Underground Utilities
- Exposure / Faces:
- Northeast
- Layout:
- Rancher
- Lot Site Features:
- Central Location, Corner Lot, Cul-De-Sac, Easy Access, Family-Oriented Neighbourhood, Irrigation Sprinkler(s), Landscaped, Near Golf Course, No Through Road, Private, Quiet Area, Recreation Nearby, Rectangular Lot, Serviced, Shopping Nearby
- Attached Garage:
- Yes
- Carport Spaces:
- 0
- Garage Spaces:
- 3
- Garage:
- Yes
- Parking Features:
- Attached, Driveway, Garage, Garage Double, RV Access/Parking
- Total Parking Spaces:
- 2
- Road Surface Type:
- Paved
- Date Listed:
- Oct 29, 2026
- Original Price:
- 835000.0
-
 Photo 1 of 86
-
Photo 2 of 86
-
Photo 3 of 86
-
Photo 4 of 86
-
Photo 5 of 86
-
Photo 6 of 86
-
Photo 7 of 86
-
Photo 8 of 86
-
Photo 9 of 86
-
Photo 10 of 86
-
Photo 11 of 86
-
Photo 12 of 86
-
Photo 13 of 86
-
Photo 14 of 86
-
Photo 15 of 86
-
Photo 16 of 86
-
Photo 17 of 86
-
Photo 18 of 86
-
Photo 19 of 86
-
Photo 20 of 86
-
Photo 21 of 86
-
Photo 22 of 86
-
Photo 23 of 86
-
Photo 24 of 86
-
Photo 25 of 86
-
Photo 26 of 86
-
Photo 27 of 86
-
Photo 28 of 86
-
Photo 29 of 86
-
Photo 30 of 86
-
Photo 31 of 86
-
Photo 32 of 86
-
Photo 33 of 86
-
Photo 34 of 86
-
Photo 35 of 86
-
Photo 36 of 86
-
Photo 37 of 86
-
Photo 38 of 86
-
Photo 39 of 86
-
Photo 40 of 86
-
Photo 41 of 86
-
Photo 42 of 86
-
Photo 43 of 86
-
Photo 44 of 86
-
Photo 45 of 86
-
Photo 46 of 86
-
Photo 47 of 86
-
Photo 48 of 86
-
Photo 49 of 86
-
Photo 50 of 86
-
Photo 51 of 86
-
Photo 52 of 86
-
Photo 53 of 86
-
Photo 54 of 86
-
Photo 55 of 86
-
Photo 56 of 86
-
Photo 57 of 86
-
Photo 58 of 86
-
Photo 59 of 86
-
Photo 60 of 86
-
Photo 61 of 86
-
Photo 62 of 86
-
Photo 63 of 86
-
Photo 64 of 86
-
Photo 65 of 86
-
Photo 66 of 86
-
Photo 67 of 86
-
Photo 68 of 86
-
Virtually staged
-
Virtually staged
-
Virtually staged
-
Virtually staged
-
Virtually staged
-
Virtually staged
-
Virtually staged
-
Virtually staged
-
Virtually staged
-
Virtually staged
-
Virtually staged
-
Virtually staged
-
Virtually staged
-
Virtually staged
-
Virtually staged
-
Virtually staged
-
Virtually staged
-
Virtually staged
Listed by Royal LePage Island Living (PK)
Data was last updated November 15, 2026 at 10:05 PM (UTC)
Area Statistics
- Listings on market:
- 67
- Avg list price:
- $595,000
- Min list price:
- $189,999
- Max list price:
- $3,490,000
- Avg days on market:
- 60
- Min days on market:
- 2
- Max days on market:
- 200
- Avg price per sq.ft.:
- $388.66
These statistics are generated based on the current listing's property type
and located in
CV Courtenay East. Average values are
derived using median calculations. This data is not produced by
the MLS® system.

- RICK GIBSON
- ROYAL LEPAGE-COMOX VALLEY
- 1 (250) 3381723
- Contact by Email
powered by myRealPage.com
Communities to fit all lifestyles
What Our Clients Say
Get new listings and updates in your inbox.

Have a Question?
Ask the valley's real estate experts
Fill out your name and email and either Rick or Felicity will follow up with you as soon as possible.
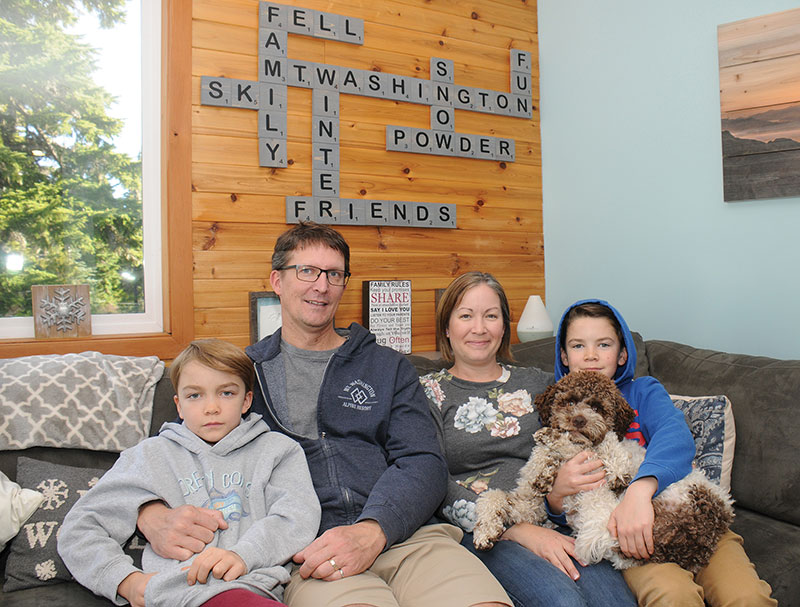
The Fell Family – In Profile
Dan and Kim Fell and their two sons are part of a trend gaining strength at Mount Washington Alpine Resort, of families living full time at the Resort near Courtenay, B.C.