
Contact the Rick Gibson Group
Current Property Listings
1764 Anderton Rd
Comox
V9M 4B1
$919,500
Residential
beds: 3
baths: 3.0
1,480 sq. ft.
built: 1992
- Status:
- Active
- Prop. Type:
- Residential
- MLS® Num:
- 1053672
- Bedrooms:
- 3
- Bathrooms:
- 3
- Year Built:
- 1992
- Photos (61)
- Schedule / Email
- Send listing
- Mortgage calculator
- Print listing
Schedule a viewing:
Cancel any time.
A stunning 3 Bdrm Rural Rancher, on the outskirts of Cx Peninsula is where contemporary design meets functional Westcoast living. This well laid-out home features a bright and spacious design for both relaxation and entertaining, with vaulted ceilings, post and beam interior, 6 skylights, and an open kitchen with an island and fireplace. Doors opening onto the large wraparound deck, and the Fam rm has large windows, many S facing. Interior highlights include updated flooring, corner woodstove, mini-split heat pump, walkthrough bathroom to the laundry room. Ensuite features a Dbl shower, heated tile floor, and heritage vanity with Dbl sinks. Main bath is a modern 4 pc that is white and bright & an added bonus is a detached studio/shop that is 2 yrs old complete with Vinyl flooring, heat pump, sliding door, 3 pc bathroom adjoining to the Dbl garage. All of this on a .67 Ac lot, set back from the road, and screened by maintenance free landscaping and trees.
- Property Type:
- Residential
- Type:
- Single Family Residence
- Year built:
- 1992 (Age: 34)
- Living Area:
- 1,480.25 sq. ft.
- Auxiliary Building Living Area:
- 321.42 sq. ft.
- Main Building Living Area:
- 1,372.08 sq. ft.
- Listing General Location:
- CV Comox (Town of), Comox Valley
- Bedrooms:
- 3
- Bathrooms:
- 3.0 (Full:-/Half:-)
- Lot Size:
- 0.674 acre(s)
- Kitchens:
- 1
- Construction:
- Insulation: Ceiling, Insulation: Walls, Vinyl Siding
- New Construction:
- No
- Basement:
- Crawl Space
- Foundation:
- Concrete Perimeter
- Electricity:
- Yes
- Roof:
- Fibreglass Shingle
- Other Structures:
- Workshop
- Floor finish:
- Mixed
- Total Building Area:
- 1,909.25 sq. ft.
- Total Unfinished Area:
- 429 sq. ft.
- # Bedrooms or Dens Total:
- 3
- # Main Level Bedrooms:
- 3
- # Second Level Bedrooms:
- 0
- # Third Level Bedrooms:
- 0
- # Lower Level Bedrooms:
- 0
- # Other Level Bedrooms:
- 0
- # Main Level Bathrooms:
- 2
- # Second Level Bathrooms:
- 0
- # Third Level Bathrooms:
- 0
- # Lower Level Bathrooms:
- 0
- # Other Level Bathrooms:
- 1
- # Main Level Kitchens:
- 1
- # Second Level Kitchens:
- 0
- # Third Level Kitchens:
- 0
- # Lower Level Kitchens:
- 0
- # Other Level Kitchens:
- 0
- Living Area Lower Floor:
- 0 sq. ft.
- Living Area Main Floor:
- 1,372.08 sq. ft.
- Living Area Other Floor:
- 0 sq. ft.
- Living Area 2nd Floor:
- 0 sq. ft.
- Living Area 3rd Floor:
- 0 sq. ft.
- Fireplaces:
- 1
- Fireplace Details:
- Family Room, Wood Burning, Wood Burning Stove
- Laundry Features:
- In House
- Water supply:
- Municipal
- Sewer:
- Septic System
- Additional Accommodations:
- None
- Cooling:
- HVAC
- Heating:
- Electric, Heat Pump
- Fireplace:
- Yes
- Dishwasher, Dryer, Hot Tub, Microwave, Oven/Range Electric, Refrigerator
- Insulated Windows, Skylight(s)
- Fencing: Full
- Ground Level
- 0
- Yes
- No
- Unrestricted
- Jurisdiction name:
- Courtenay Rural (771)
- Zoning:
- CR-1
- Accessibility:
- Ground Level Main Floor, Primary Bedroom on Main
- Bed and Breakfast:
- None
- Number of 2 piece baths:
- 0
- Number of 3 piece baths:
- 1
- Number of 4 piece baths:
- 1
- Number of 5 piece baths:
- 0
- Number of 2 piece Ensuites:
- 0
- Number of 3 piece Ensuites:
- 0
- Number of 4 piece Ensuites:
- 1
- Property Condition:
- Resale
- Utilities:
- Electricity Connected
- Exposure / Faces:
- See Remarks
- Layout:
- Rancher
- Lot Site Features:
- Central Location, Landscaped, Marina Nearby, Near Golf Course, Recreation Nearby, Sidewalk
- Attached Garage:
- No
- Carport Spaces:
- 0
- Garage Spaces:
- 2
- Garage:
- Yes
- Parking Features:
- Detached, Garage Double, Open, RV Access/Parking
- Total Parking Spaces:
- 4
- Road Surface Type:
- Paved
- Date Listed:
- Nov 03, 2026
- Original Price:
- 919500.0
-
 Photo 1 of 61
-
Photo 2 of 61
-
Photo 3 of 61
-
Photo 4 of 61
-
Photo 5 of 61
-
Photo 6 of 61
-
Photo 7 of 61
-
Photo 8 of 61
-
Photo 9 of 61
-
Photo 10 of 61
-
Photo 11 of 61
-
Photo 12 of 61
-
Photo 13 of 61
-
Photo 14 of 61
-
Photo 15 of 61
-
Photo 16 of 61
-
Photo 17 of 61
-
Photo 18 of 61
-
Photo 19 of 61
-
Photo 20 of 61
-
Photo 21 of 61
-
Photo 22 of 61
-
Photo 23 of 61
-
Photo 24 of 61
-
Photo 25 of 61
-
Photo 26 of 61
-
Photo 27 of 61
-
Photo 28 of 61
-
Photo 29 of 61
-
Photo 30 of 61
-
Photo 31 of 61
-
Photo 32 of 61
-
Photo 33 of 61
-
Photo 34 of 61
-
Photo 35 of 61
-
Photo 36 of 61
-
Photo 37 of 61
-
Photo 38 of 61
-
Photo 39 of 61
-
Photo 40 of 61
-
Photo 41 of 61
-
Photo 42 of 61
-
Photo 43 of 61
-
Photo 44 of 61
-
Photo 45 of 61
-
Photo 46 of 61
-
Photo 47 of 61
-
Photo 48 of 61
-
Photo 49 of 61
-
Photo 50 of 61
-
Photo 51 of 61
-
Photo 52 of 61
-
Photo 53 of 61
-
Photo 54 of 61
-
Photo 55 of 61
-
Photo 56 of 61
-
Photo 57 of 61
-
Photo 58 of 61
-
Photo 59 of 61
-
Photo 60 of 61
-
Photo 61 of 61
Listed by REMAX Ocean Pacific (CX)
Data was last updated November 15, 2026 at 10:05 PM (UTC)
Area Statistics
- Listings on market:
- 82
- Avg list price:
- $799,950
- Min list price:
- $339,000
- Max list price:
- $2,475,000
- Avg days on market:
- 61
- Min days on market:
- 2
- Max days on market:
- 331
- Avg price per sq.ft.:
- $470.31
These statistics are generated based on the current listing's property type
and located in
CV Comox (Town of). Average values are
derived using median calculations. This data is not produced by
the MLS® system.

- RICK GIBSON
- ROYAL LEPAGE-COMOX VALLEY
- 1 (250) 3381723
- Contact by Email
powered by myRealPage.com
Communities to fit all lifestyles
What Our Clients Say
Get new listings and updates in your inbox.

Have a Question?
Ask the valley's real estate experts
Fill out your name and email and either Rick or Felicity will follow up with you as soon as possible.
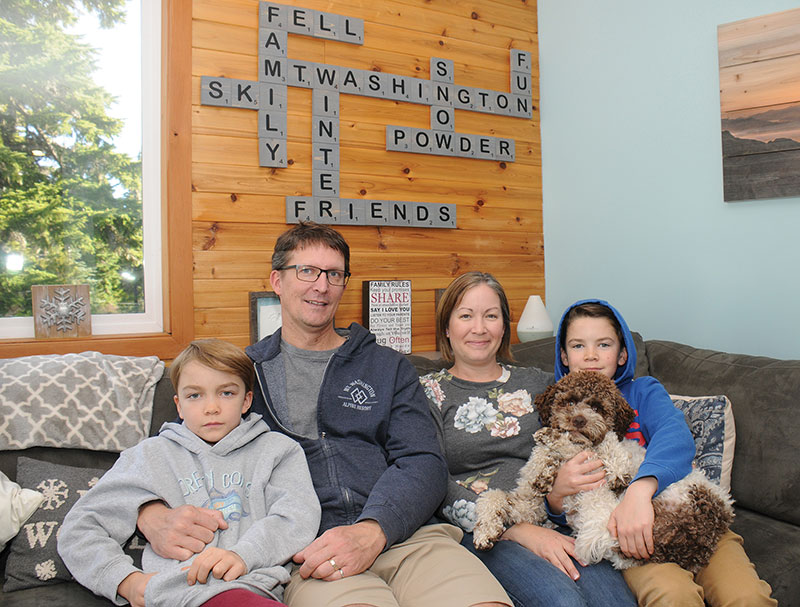
The Fell Family – In Profile
Dan and Kim Fell and their two sons are part of a trend gaining strength at Mount Washington Alpine Resort, of families living full time at the Resort near Courtenay, B.C.