
Contact the Rick Gibson Group
Current Property Listings
1842 Crown Isle Blvd
Courtenay
V9N 9X5
$1,264,900
Residential
beds: 3
baths: 4.0
3,038 sq. ft.
built: 2025
- Status:
- Active
- Prop. Type:
- Residential
- MLS® Num:
- 1054216
- Bedrooms:
- 3
- Bathrooms:
- 4
- Year Built:
- 2025
- Photos (64)
- Schedule / Email
- Send listing
- Mortgage calculator
- Print listing
Schedule a viewing:
Cancel any time.
More space, more flexibility, more possibilities! Backing onto farmland and trees, this Crown Isle home offers 3 bedrooms, 4 bathrooms and exceptional versatility. Built by CV Premier Homes, this rancher with walkout basement offers main-level living. The kitchen features quartz counters, SMEG appliances, a large island and butler’s pantry. Enjoy a gas fireplace with built-ins and a primary suite with walk-in closet and 5-piece ensuite. Downstairs offers a spacious family room plus approx. 500 sq. ft. of additional finished space with its own entrance, meter and full bathroom. Ideal for extended family, guests, a home business or wellness space. Step 4 construction, heat pump, HRV, tankless hot water, power blinds and a fenced, landscaped yard complete the package. Close to schools, shopping and Crown Isle Golf Course. One of the final opportunities to own this sought-after floor plan in Phase 6 of The RISE. Take the virtual walkthrough and discover all this home has to offer
- Property Type:
- Residential
- Type:
- Single Family Residence
- Year built:
- 2025 (Age: 1)
- Living Area:
- 3,038 sq. ft.
- Listing General Location:
- CV Crown Isle, Comox Valley
- Bedrooms:
- 3
- Bathrooms:
- 4.0 (Full:-/Half:-)
- Lot Size:
- 5,227 sq. ft.
- Kitchens:
- 1
- Home Style:
- Contemporary
- Construction:
- Frame Wood, Insulation All, Insulation: Ceiling, Insulation: Walls
- New Construction:
- Yes
- Basement:
- Crawl Space, Finished, Full, Walk-Out Access, With Windows
- Foundation:
- Concrete Perimeter
- Roof:
- Asphalt Shingle
- Floor finish:
- Mixed
- Total Building Area:
- 3,038 sq. ft.
- Total Unfinished Area:
- 0 sq. ft.
- # Bedrooms or Dens Total:
- 3
- # Main Level Bedrooms:
- 2
- # Second Level Bedrooms:
- 0
- # Third Level Bedrooms:
- 0
- # Lower Level Bedrooms:
- 1
- # Other Level Bedrooms:
- 0
- # Main Level Bathrooms:
- 2
- # Second Level Bathrooms:
- 0
- # Third Level Bathrooms:
- 0
- # Lower Level Bathrooms:
- 2
- # Other Level Bathrooms:
- 0
- # Main Level Kitchens:
- 1
- # Second Level Kitchens:
- 0
- # Third Level Kitchens:
- 0
- # Lower Level Kitchens:
- 0
- # Other Level Kitchens:
- 0
- Living Area Lower Floor:
- 1,349 sq. ft.
- Living Area Main Floor:
- 1,690 sq. ft.
- Living Area Other Floor:
- 0 sq. ft.
- Living Area 2nd Floor:
- 0 sq. ft.
- Living Area 3rd Floor:
- 0 sq. ft.
- Fireplaces:
- 1
- Fireplace Details:
- Gas
- Laundry Features:
- In House
- Water supply:
- Municipal
- Sewer:
- Sewer Connected
- Cooling:
- Air Conditioning
- Heating:
- Forced Air, Natural Gas
- Fireplace:
- Yes
- Warranty:
- Yes
- Built-In Range, Dishwasher, Dryer, Oven/Range Gas, Range Hood, Refrigerator, Washer
- Closet Organizer, Controlled Entry, Dining Room, Soaker Tub, Storage, Vaulted Ceiling(s)
- Blinds, Insulated Windows
- Balcony/Patio, Fenced
- Main Level
- 0
- Yes
- No
- Unrestricted
- Jurisdiction name:
- City of Courtenay
- Accessibility:
- Accessible Entrance, No Step Entrance, Primary Bedroom on Main
- Number of 2 piece baths:
- 0
- Number of 3 piece baths:
- 1
- Number of 4 piece baths:
- 2
- Number of 5 piece baths:
- 0
- Number of 2 piece Ensuites:
- 0
- Number of 3 piece Ensuites:
- 0
- Number of 4 piece Ensuites:
- 1
- Occupancy:
- Vacant
- Property Condition:
- New Construction
- Exposure / Faces:
- Southeast
- Layout:
- Main Level Entry with Lower Level(s)
- Lot Site Features:
- Central Location, Cul-De-Sac, Family-Oriented Neighbourhood, Irrigation Sprinkler(s), Near Golf Course, Recreation Nearby, Shopping Nearby
- Attached Garage:
- No
- Carport Spaces:
- 0
- Garage Spaces:
- 1
- Garage:
- Yes
- Parking Features:
- Driveway, Garage
- Total Parking Spaces:
- 4
- Road Surface Type:
- Paved
- Date Listed:
- Nov 11, 2026
- Original Price:
- 1264900.0
-
 Photo 1 of 64
-
Photo 2 of 64
-
Photo 3 of 64
-
Photo 4 of 64
-
Photo 5 of 64
-
Photo 6 of 64
-
Photo 7 of 64
-
Photo 8 of 64
-
Photo 9 of 64
-
Photo 10 of 64
-
Photo 11 of 64
-
Photo 12 of 64
-
Photo 13 of 64
-
Photo 14 of 64
-
Photo 15 of 64
-
Photo 16 of 64
-
Photo 17 of 64
-
Photo 18 of 64
-
Photo 19 of 64
-
Photo 20 of 64
-
Photo 21 of 64
-
Photo 22 of 64
-
Photo 23 of 64
-
Photo 24 of 64
-
Photo 25 of 64
-
Photo 26 of 64
-
Photo 27 of 64
-
Photo 28 of 64
-
Photo 29 of 64
-
Photo 30 of 64
-
Photo 31 of 64
-
Photo 32 of 64
-
Photo 33 of 64
-
Photo 34 of 64
-
Photo 35 of 64
-
Photo 36 of 64
-
Photo 37 of 64
-
Photo 38 of 64
-
Photo 39 of 64
-
Photo 40 of 64
-
Photo 41 of 64
-
Photo 42 of 64
-
Photo 43 of 64
-
Photo 44 of 64
-
Photo 45 of 64
-
Photo 46 of 64
-
Photo 47 of 64
-
Photo 48 of 64
-
Photo 49 of 64
-
Photo 50 of 64
-
Photo 51 of 64
-
Photo 52 of 64
-
Photo 53 of 64
-
Photo 54 of 64
-
Photo 55 of 64
-
Photo 56 of 64
-
Photo 57 of 64
-
Photo 58 of 64
-
Photo 59 of 64
-
Photo 60 of 64
-
Photo 61 of 64
-
Photo 62 of 64
-
Photo 63 of 64
-
Photo 64 of 64
Listed by Royal LePage Advance Realty
Data was last updated November 14, 2026 at 10:05 PM (UTC)
Area Statistics
- Listings on market:
- 35
- Avg list price:
- $1,264,900
- Min list price:
- $117,000
- Max list price:
- $1,995,000
- Avg days on market:
- 67
- Min days on market:
- 3
- Max days on market:
- 253
- Avg price per sq.ft.:
- $466.42
These statistics are generated based on the current listing's property type
and located in
CV Crown Isle. Average values are
derived using median calculations. This data is not produced by
the MLS® system.

- RICK GIBSON
- ROYAL LEPAGE-COMOX VALLEY
- 1 (250) 3381723
- Contact by Email
powered by myRealPage.com
Communities to fit all lifestyles
What Our Clients Say
Get new listings and updates in your inbox.

Have a Question?
Ask the valley's real estate experts
Fill out your name and email and either Rick or Felicity will follow up with you as soon as possible.
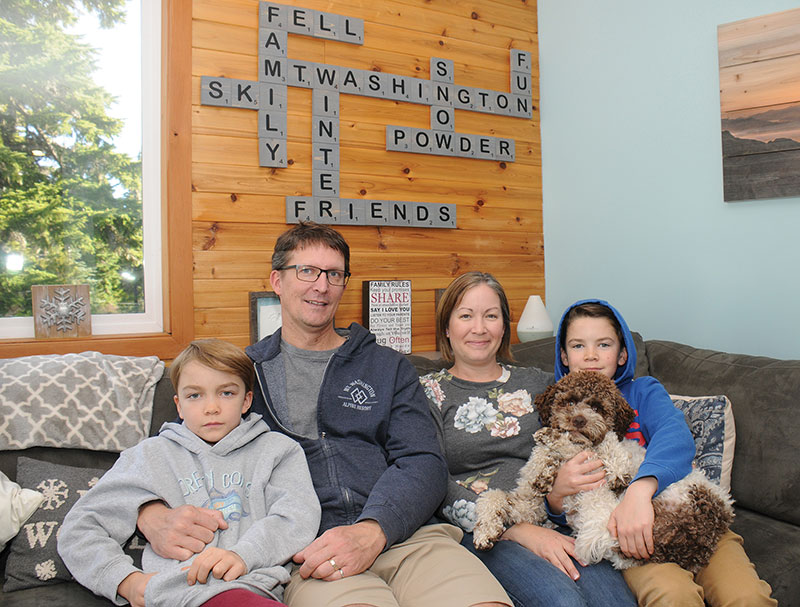
The Fell Family – In Profile
Dan and Kim Fell and their two sons are part of a trend gaining strength at Mount Washington Alpine Resort, of families living full time at the Resort near Courtenay, B.C.